What the Bayport reports found
Lou’s two summaries flagged 23 items Repair or Replace, most for the exterior (8), roof, chimney and attic (7) and heating and cooling (3). Each report, newest first, as Lou wrote it up.
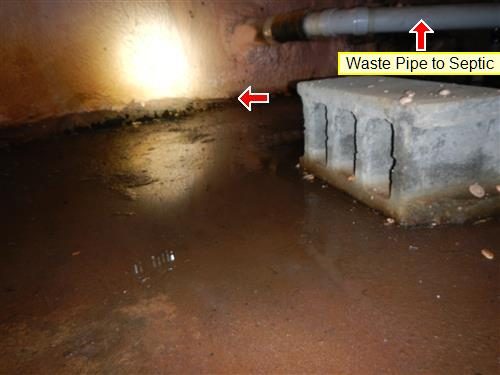
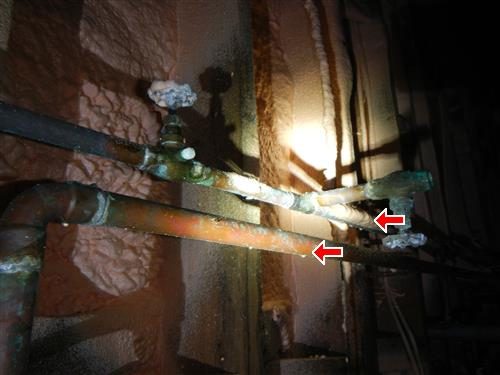
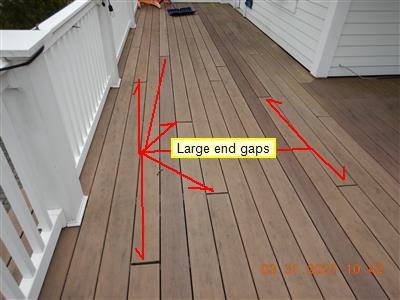
2021, a colonial: 11 items flagged: 4 exterior; 3 roof, chimney and attic; 2 heating and cooling. As recorded: gable roof, cedar, wood shakes and architectural, seen from: walked roof, framed with 2 x 10 rafters and 2 x 12 rafters; attic: pull down stairs and storage, fiberglass and r-19 insulation, gable vents, soffit vents and passive ventilation; clapboard composite board siding, chimney: brick and PVC; brick, masonry block and poured concrete foundation, 2 x 6, 2 x 8 and 17x13 wood main beam floor framing, steel lally columns and steel screw jacks, crawlspace: from entry; insulated ducts, hot water off the boiler; 200-amp circuit breakers (Murray), romex wiring, copper supply pipes, public water, air conditioner unit; double-hung and thermal/insulated windows, hardwood t&g and tile floors, laminate and wood cabinets, granite and marble counters. Flagged, in Lou’s words: “Cupola roof is staining main roof”; “Left rear, many shingles near valley are warped”; “Right side cupola, over master bedroom, wood sides have water damage from lack of leader and gutter system for cupola roof”; “Right side upper leader pipe needs to empty directly into lower gutter”; “Left front lower leader pipe is clogged with leaves”; “Cupola needs leader and gutter system to stop water damage to roof and wood sides”; “Leader pipe at left side entrance needs to be connected to drain pipe”; “Leader pipe on front balcony should be running under deck to lower gutter”; “Left side entrance door is dry-rotted at bottom”; “Right rear dining room, French door, hits companion door and is split at top”; “Front balcony screen door paint is peeling”; “In entrance foyer window seat all window screens missing”; “Right side blue stone steps to dining room treads have cracked joints”; “Front balcony has large end gaps in deck boards”; “Wood trim under right side upper gable window has water damage and paint is peeling”; “Basement entrance door is scraping hard wood floor”; “Safety Item: Jacuzzi did operate but do not use until jacuzzi is on a GFCI circuit”; “Fireplace has a remote damper installed on top of chimney”; “Safety Item: Chimney flue is full of creosote”; “Cleanout door missing from base of chimney”. Also noted: “Whole house trap in new basement front wall”; “Left front exterior wall in pocket between new and old sections”; “Main and sub panels in new basement front wall”; “Copper heat pipes in basement need pipe insulation”. On the day: 54°F, cloudy, damp ground; the house faces north. Not inspected that day: do steps or ladders exist on both sides of the pool; hot water systems, controls, chimneys, flues and vents; interior drain, waste and vent systems; interior water supply and distribution systems and fixtures; is there a depth of at least 8 feet to allow safe diving; operational condition of pool; overflow skimmers and drains; permanent accessories condition; plumbing water faucets; pool heaters; pumps for circulation of water; pumps for vacuum or cleaning; surface walls and floor of pool; vapor retarders; visible electric wiring in attic. Not present in this house: chemicals for pool capable of being stored with a lock; cooling and air handler equipment; does pool have any rescue equipment; gas/lp firelogs and fireplaces; heating equipment; ventilation fans and thermostatic controls.
2016, a ranch, over 50 years old: 12 items flagged: 4 roof, chimney and attic; 4 exterior; 3 structure. As recorded: gable and flat roof, 3-tab fiberglass and rubber membrane, seen from: walked roof, framed with 2 x 6 rafters and 2 x 8 rafters; attic: pull down stairs, storage and light in attic, fiberglass, below on old side and r-19 insulation, gable vents, ridge vents and soffit vents ventilation; clapboard vinyl siding, chimney: brick; masonry block foundation, 2 x 8 and 2 x 10 floor framing, masonry block, crawlspace: crawled; hydronic heat on oil, 50 gallon (2-3 people) electric water heater (utility room); 200-amp circuit breakers (Square D), romex wiring, copper supply pipes, public water, air conditioner unit; double-hung and sliders windows, hardwood t&g and tile floors, wood cabinets, laminate counters. Flagged, in Lou’s words: “Even thought floor is encapsulated with foam insulation the bottom of floor joists moisture content is over”; “Shingle damaged at right rear of main roof from roof brackets”; “Water pooling in front of chimney off flat roof”; “Den fireplace chimney joints open and cracked bricks left side”; “Living room fireplace and boiler flue pipe are peeling and worn ( rain caps will help prevent damage)”; “Both chimney cement caps is cracked”; “Flashing to skylight on flat roof is worn”; “Leader pipe at left front elbow and pipe extension missing”; “Leader pipe emptying near oil tank and rusting bottom of tank”; “Rear leader pipe emptying near deck skirt boards”; “Rear gutters full of debris and no gutter guards”; “Front gutter guard not installed properly”; “The most common cause for water in basements and crawl spaces is improper disposal of roof water”; “Cracked roof valley beam is not supported properly in attic”; “Insulation low in old side of attic”; “Right side rear storm door latch broken”; “Unable to gain access under deck”; “Skirt boards water damage where touching ground”; “Front brick pavers uneven open joints not flat”; “Most likely set in soil not sand or item 27”. Also noted: “Two concrete piers holding weight of Hot Tub”; “Outside right side of house”. On the day: 60°F, clear, damp ground, no rain in the three days before; the house faces north. Not inspected that day: ceilings; columns or piers; floors; insulation under floor system; vapor retarders. Not present in this house: basement windows; gas meter; gas/lp firelogs and fireplaces; vapor retarders; ventilation fans and thermostatic controls; ventilation of foundation area; windows.
“Flagged” is HomeGauge’s Repair or Replace mark, not a verdict on the house. See a complete report.
Related: The Suffolk County page · What an inspection costs · Schedule an inspection.