Under contract and on a clock? Call 516-330-3870 Text Email

Inspect This Home Inspections Army Veteran Owned · NY Licensed
Nassau County · South Shore

Home inspections in Levittown & Massapequa: what sits under a post-war slab

Levittown is 17,447 houses that Levitt & Sons put up between 1947 and 1951 — all slab, no basement. Massapequa, Wantagh and Seaford went up in the same years but by other builders, so what is under the floor varies house to house. Lou lives in Wantagh. Establishing which you are buying is the first question, not an assumption.

Built fast, built identical — in Levittown

Between 1947 and 1951 Levitt & Sons put up 17,447 houses on the old potato fields, on concrete slabs, with no basement, heated by hot-water pipes running inside the slab itself. The neighboring towns share the era and the scale but not necessarily the method — expect slab, crawlspace and full basement within a few streets of each other.

Establish this first

Heating pipes inside the concrete

The original Levittown system ran hot water through copper cast into the slab. That tubing typically lasted about twenty years, and by most accounts only around five percent of these houses still run on it — nearly all were converted to fin-tube baseboard around the perimeter.

So the question is which one you are buying: a live slab loop, or an abandoned one with baseboard added later. A live loop that fails does not drip somewhere convenient — a warm patch of floor, a boiler topping itself up, heat that never reaches one end. The fix is usually abandoning the loop and running baseboard, not opening the slab.
No basement

Nowhere to look from underneath

In a house with a basement you inspect the plumbing and wiring from below. Here there is no below.

That makes the attic, the walls and every accessible panel more important, not less — which is why each of them has to actually be opened.

By design

The expansion attic

Levitt sold the attic unfinished on purpose, expecting owners to finish it later. Many were finished, over seventy-odd years, to whatever standard applied at the time — if any.

If yours is finished, worth establishing: whether the floor was framed for living space or only for storage, whether the stair is steep, narrow or short on headroom, whether a finished bedroom has a second way out, and whether the wiring up there was ever inspected. Those are conditions Lou can describe. Whether they satisfy the town is a question for the building department.

Additions and dormers

Few of these houses are still their original size

Dormers, rear extensions, garage conversions and enclosed porches are common on these houses. Most are fine. Some were built without a permit, and that becomes the buyer's problem at closing rather than the seller's.

A home inspection reports on the condition of what was built. It is not a permit search — New York is explicit that an inspector may not determine compliance with codes, laws or ordinances (19 NYCRR 197-4.4(d)), and is not required to report on code violations. What Lou can do is tell you what looks like original construction and what does not, so you know which questions to put to the town and to your attorney.

Nassau County is largely sewered, so unlike Suffolk these houses are usually not on a cesspool. If you are buying east of the county line, the Suffolk septic and well page is the relevant one.

Photographs from real inspections

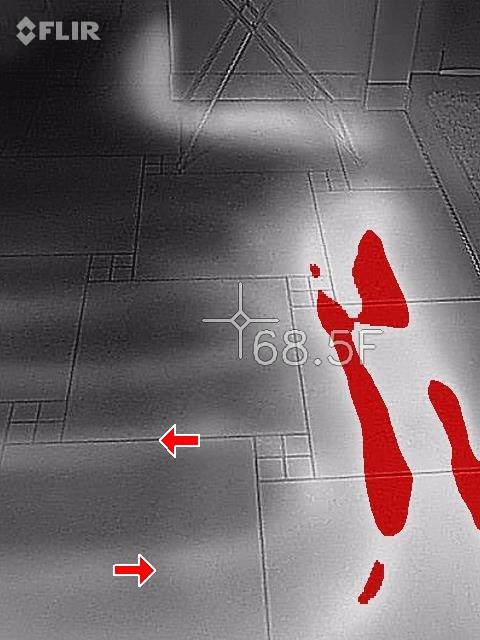
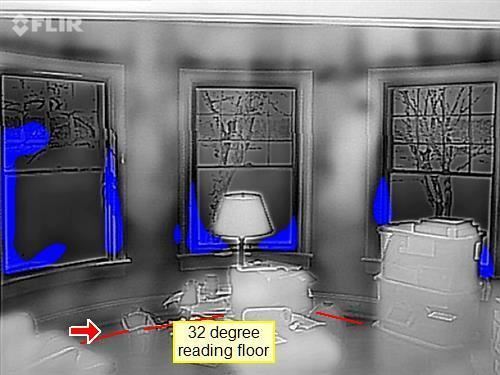
Thermal imaging across a slab floor. On a Levitt-era house with heating pipes in the concrete, this is how a leak is found without breaking anything.
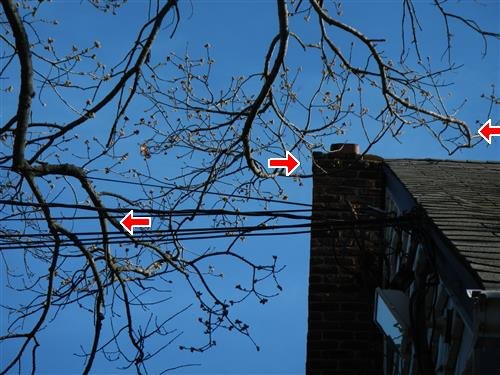
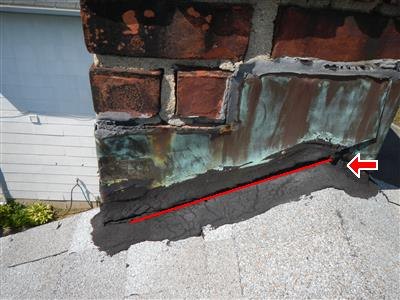
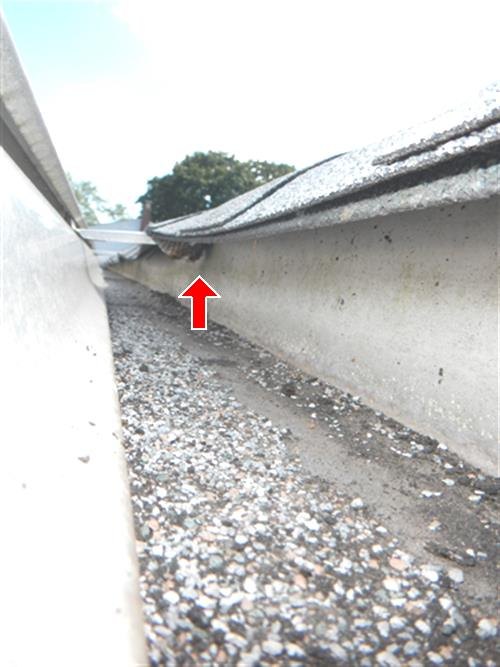
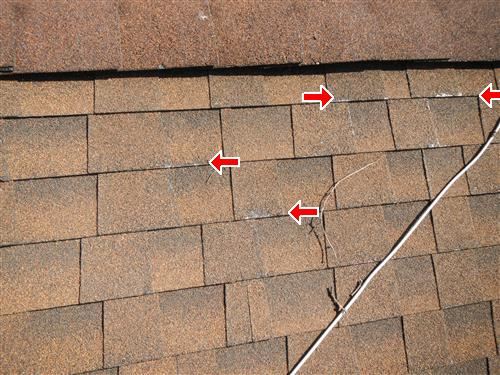
Roof defects arrowed individually rather than summarised as "roof is old".

Real photographs from Lou's own inspections, chosen because they show a building component and nothing that identifies a property or an owner.

Service area

Where Lou works

Long Island, the five boroughs and Westchester. The eight areas below each have their own page, because a house in Levittown and a brownstone in Brooklyn fail in completely different ways.

The real Google map, focused on Levittown & Massapequa — the area this page covers. Every area in the list below opens with its own map.

From the Levittown & Massapequa files

More of what Lou has actually photographed on Levittown & Massapequa inspections. Open any note to learn what the finding means for a buyer — every link stays on this site.

Thermal camera image of a tile floor showing warm bands from radiant floor heating, spot reading 68.5 degrees.
A thermal camera image of a den floor, where the warm bands the arrows follow are the radiant heat loops running under the tile; the spot reads 68.5F. The report notes the radiant heat worked well, and infrared photography shows the buried loops without opening the floor.
Why this matters — thermal imaging

A thermal camera reads surface temperature differences — the starting point for finding air leaks, missing insulation and wet materials that warrant a closer look. It is evidence for further investigation, not a verdict by itself. How thermal evidence gets used.

Bare tree branches overhanging a roof and brick chimney, red arrows at branches and service wires
Red arrows mark oak branches hitting the overhead electric service wires, the chimney and the roof. The report strongly recommends having the tree pruned by a licensed tree contractor, since limbs in contact wear shingles and can damage the service drop.
Why this matters — why findings are photographed

Every photograph in a report exists to make a finding checkable — the point is not the picture, it is that you and your attorney can see exactly what the inspector saw. Read a complete sample report.

Brick chimney at roofline with green-patinated metal flashing and black tar patching, red line and arrow
The red line and arrow follow cracked flashing at the base of a brick chimney, where aged copper flashing meets tar patching. The report recommends evaluation and repair by a licensed roofing contractor.
Why this matters — flashing

Flashing — the metal where a roof meets a wall, a chimney or another roof — is where most leaks actually start. A leak here typically shows up rooms away from its source, which is why the report photographs the source. How moisture problems are traced.

View along a gutter with a red arrow pointing to a hornets nest under the shingle edge above.
A red arrow points to a hornets nest built under the shingle edge above this gutter, which the report notes is at the lower front of the roof. A layer of grit has also collected along the gutter trough.
Why this matters — drainage

Managing roof runoff is often one of the most cost-effective maintenance jobs a house gets — discharge against the foundation raises the risk of moisture problems below. Why drainage decides basements.

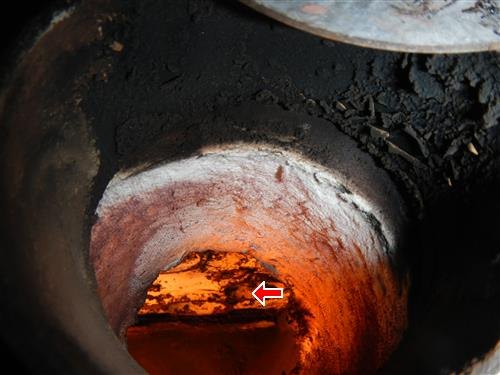
Glowing combustion chamber viewed through a boiler port, with a red arrow marking scale on the heat exchanger.
Looking through the port of a firing oil boiler, the arrow marks scale coating the heat exchanger inside the combustion chamber. The report finds the heat exchanger full of scale and recommends service by a licensed oil burner contractor.
Why this matters — the heating plant

A boiler's data plate gives its real age; the burn chamber and the piping around it give its real condition. Both go in the report so replacement budgeting is arithmetic, not argument. What an inspection costs against what it finds.

All photographs are from Lou's own inspection reports for jobs in this area, screened so nothing identifies a property or an owner.

Call Lou Text